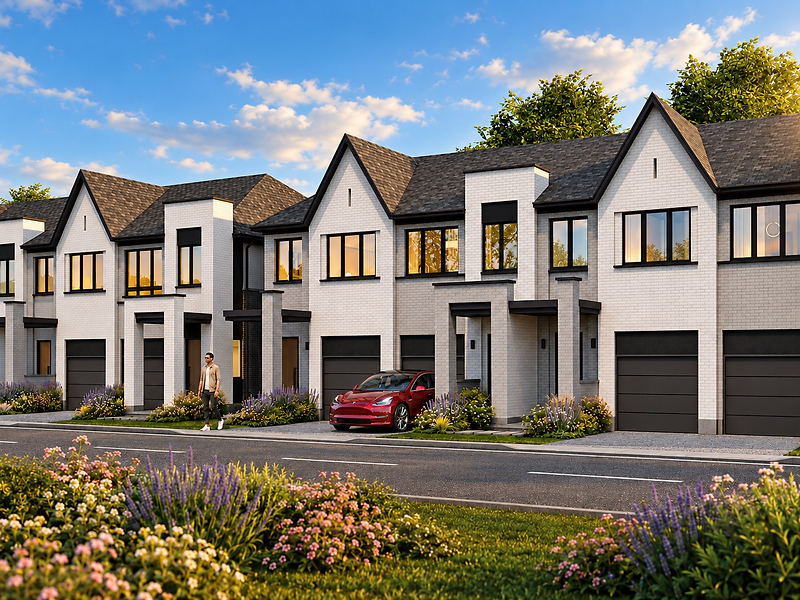
Limited Selection
3-Storey Collection
Traditional 3-Storey Townhomes With Backyards
- From
- $799,990
- Up to
- $919,990
- Size
- 1,943–2,383 sq. ft.
- Closing
- Dec 2027 (tentative)
Current release: Foxwood · Summerwood · Stonewood
Explore 3-Storey Townhomes
Aurora Pre-Construction Townhomes
Traditional 2- and 3-storey townhomes with backyards in an established Aurora neighbourhood.
Artist's concept
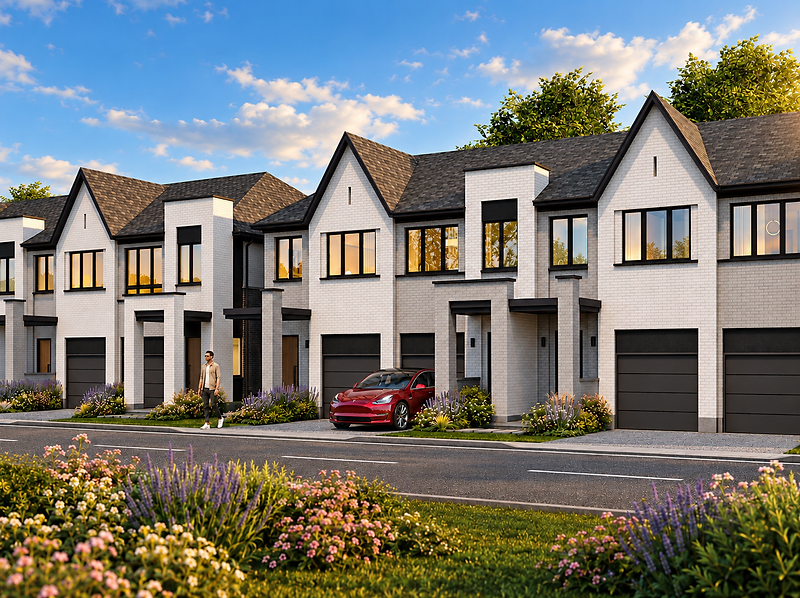
Aurora Pre-Construction Townhomes
Traditional 2- and 3-storey townhomes with backyards in an established Aurora neighbourhood.
Homes from $799,990
Limited Selection AvailableArtist's concept · Current builder information · Updated September 22, 2026
*See price details below. †Across the currently listed models; see the model details for the additional Stonewood lot.
The Collections
Choose the home style that fits what you're looking for.
Traditional 3-Storey Townhomes With Backyards
Current release: Foxwood · Summerwood · Stonewood
Explore 3-Storey TownhomesTraditional 2-Storey Townhomes With Backyards
Current release: Westwood · Tanglewood
Explore 2-Storey TownhomesThe Neighbourhood
These townhomes sit in the Aurora Heights area off Wellington Street West, an established Aurora neighbourhood with nearby schools and parks.
Aurora Village, Aurora GO Station and access toward Highways 404 and 400 are nearby. Distances are approximate — ask Krasno Team to confirm travel times for your routine.
Location
Located in Aurora Heights near Wellington Street West in Aurora, Ontario. Distances shown are approximate. Speak with Krasno Team before visiting the sales office — we represent you through the purchase.
Krasno Team · RE/MAX Realtron Newmarket Office
1140 Stellar Dr, Newmarket, ON L3Y 7B7
Open in Google MapsOverview
These traditional 2- and 3-storey townhomes with backyards are a pre-construction release in an established Aurora neighbourhood. Current models offer 4 bedrooms and 3.5 bathrooms, with approximately 1,943–2,472 sq. ft. across the currently listed models, backyards of approximately 440 sq. ft. per applicable plan, and a POTL fee of $149/month.
Krasno Team at RE/MAX Realtron publishes this guide independently. We are not the builder or the builder's sales office. Ownership wording should be confirmed in the purchase documents.
Not sure where to start?
Tell Krasno Team what you'd like — floor plans, current availability, incentives or a consultation — and we'll help you compare the 2- and 3-storey options.
FAQ
3-storey townhomes start from $799,990* and 2-storey townhomes from $999,990*, based on the September 22, 2026 available-lot sheet. Prices are net of the proposed 2026 Enhanced HST rebate and subject to change.
Tentative occupancy is December 2027.
$20,000 with offer, then $15,000 at 60, 120, 180 and 240 days. At 300 days: $10,000 for a 3-storey home ($90,000 total) or $20,000 for a 2-storey home ($100,000 total).
The POTL fee is $149/month.
Prices and availability are subject to change. Listed prices are net of the proposed 2026 Enhanced HST rebate and depend on purchaser eligibility and assignment of the rebate to the vendor. If the rebate is unavailable, additional HST may be payable under the purchase agreement. Lot premiums may apply. Sizes and backyard areas are approximate and may include finished basement or exterior areas as indicated by the applicable plan. Incentives are limited-time and subject to change. Renderings are artist's concepts. E.&O.E.
Prices and availability subject to change. See details below.
*Purchase Price Includes HST, Net of Rebates Assigned to the Vendor.